








- Pressure impact tests and time drift tests to ensure constant quality
- Original calibration technology, realize parameters setting easily without any tools
- Adopts patent pressure sensor technology, flexibly faces all kinds of challenges of working conditions
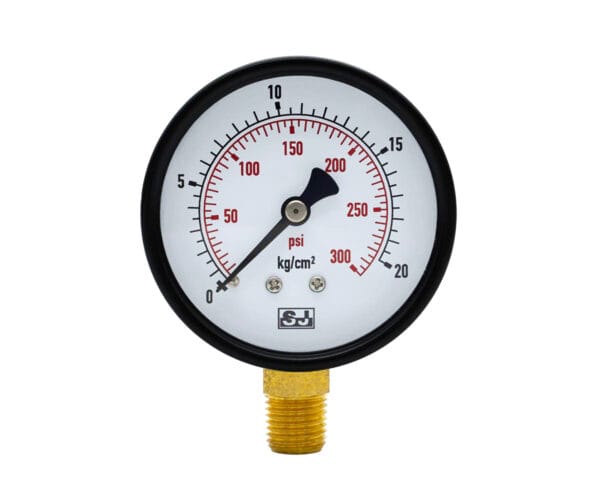
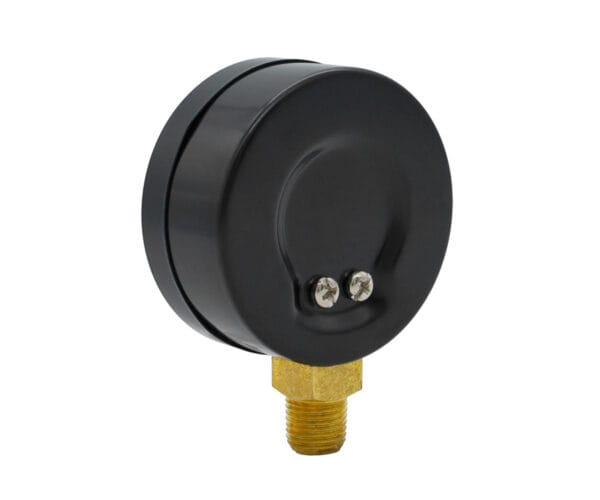
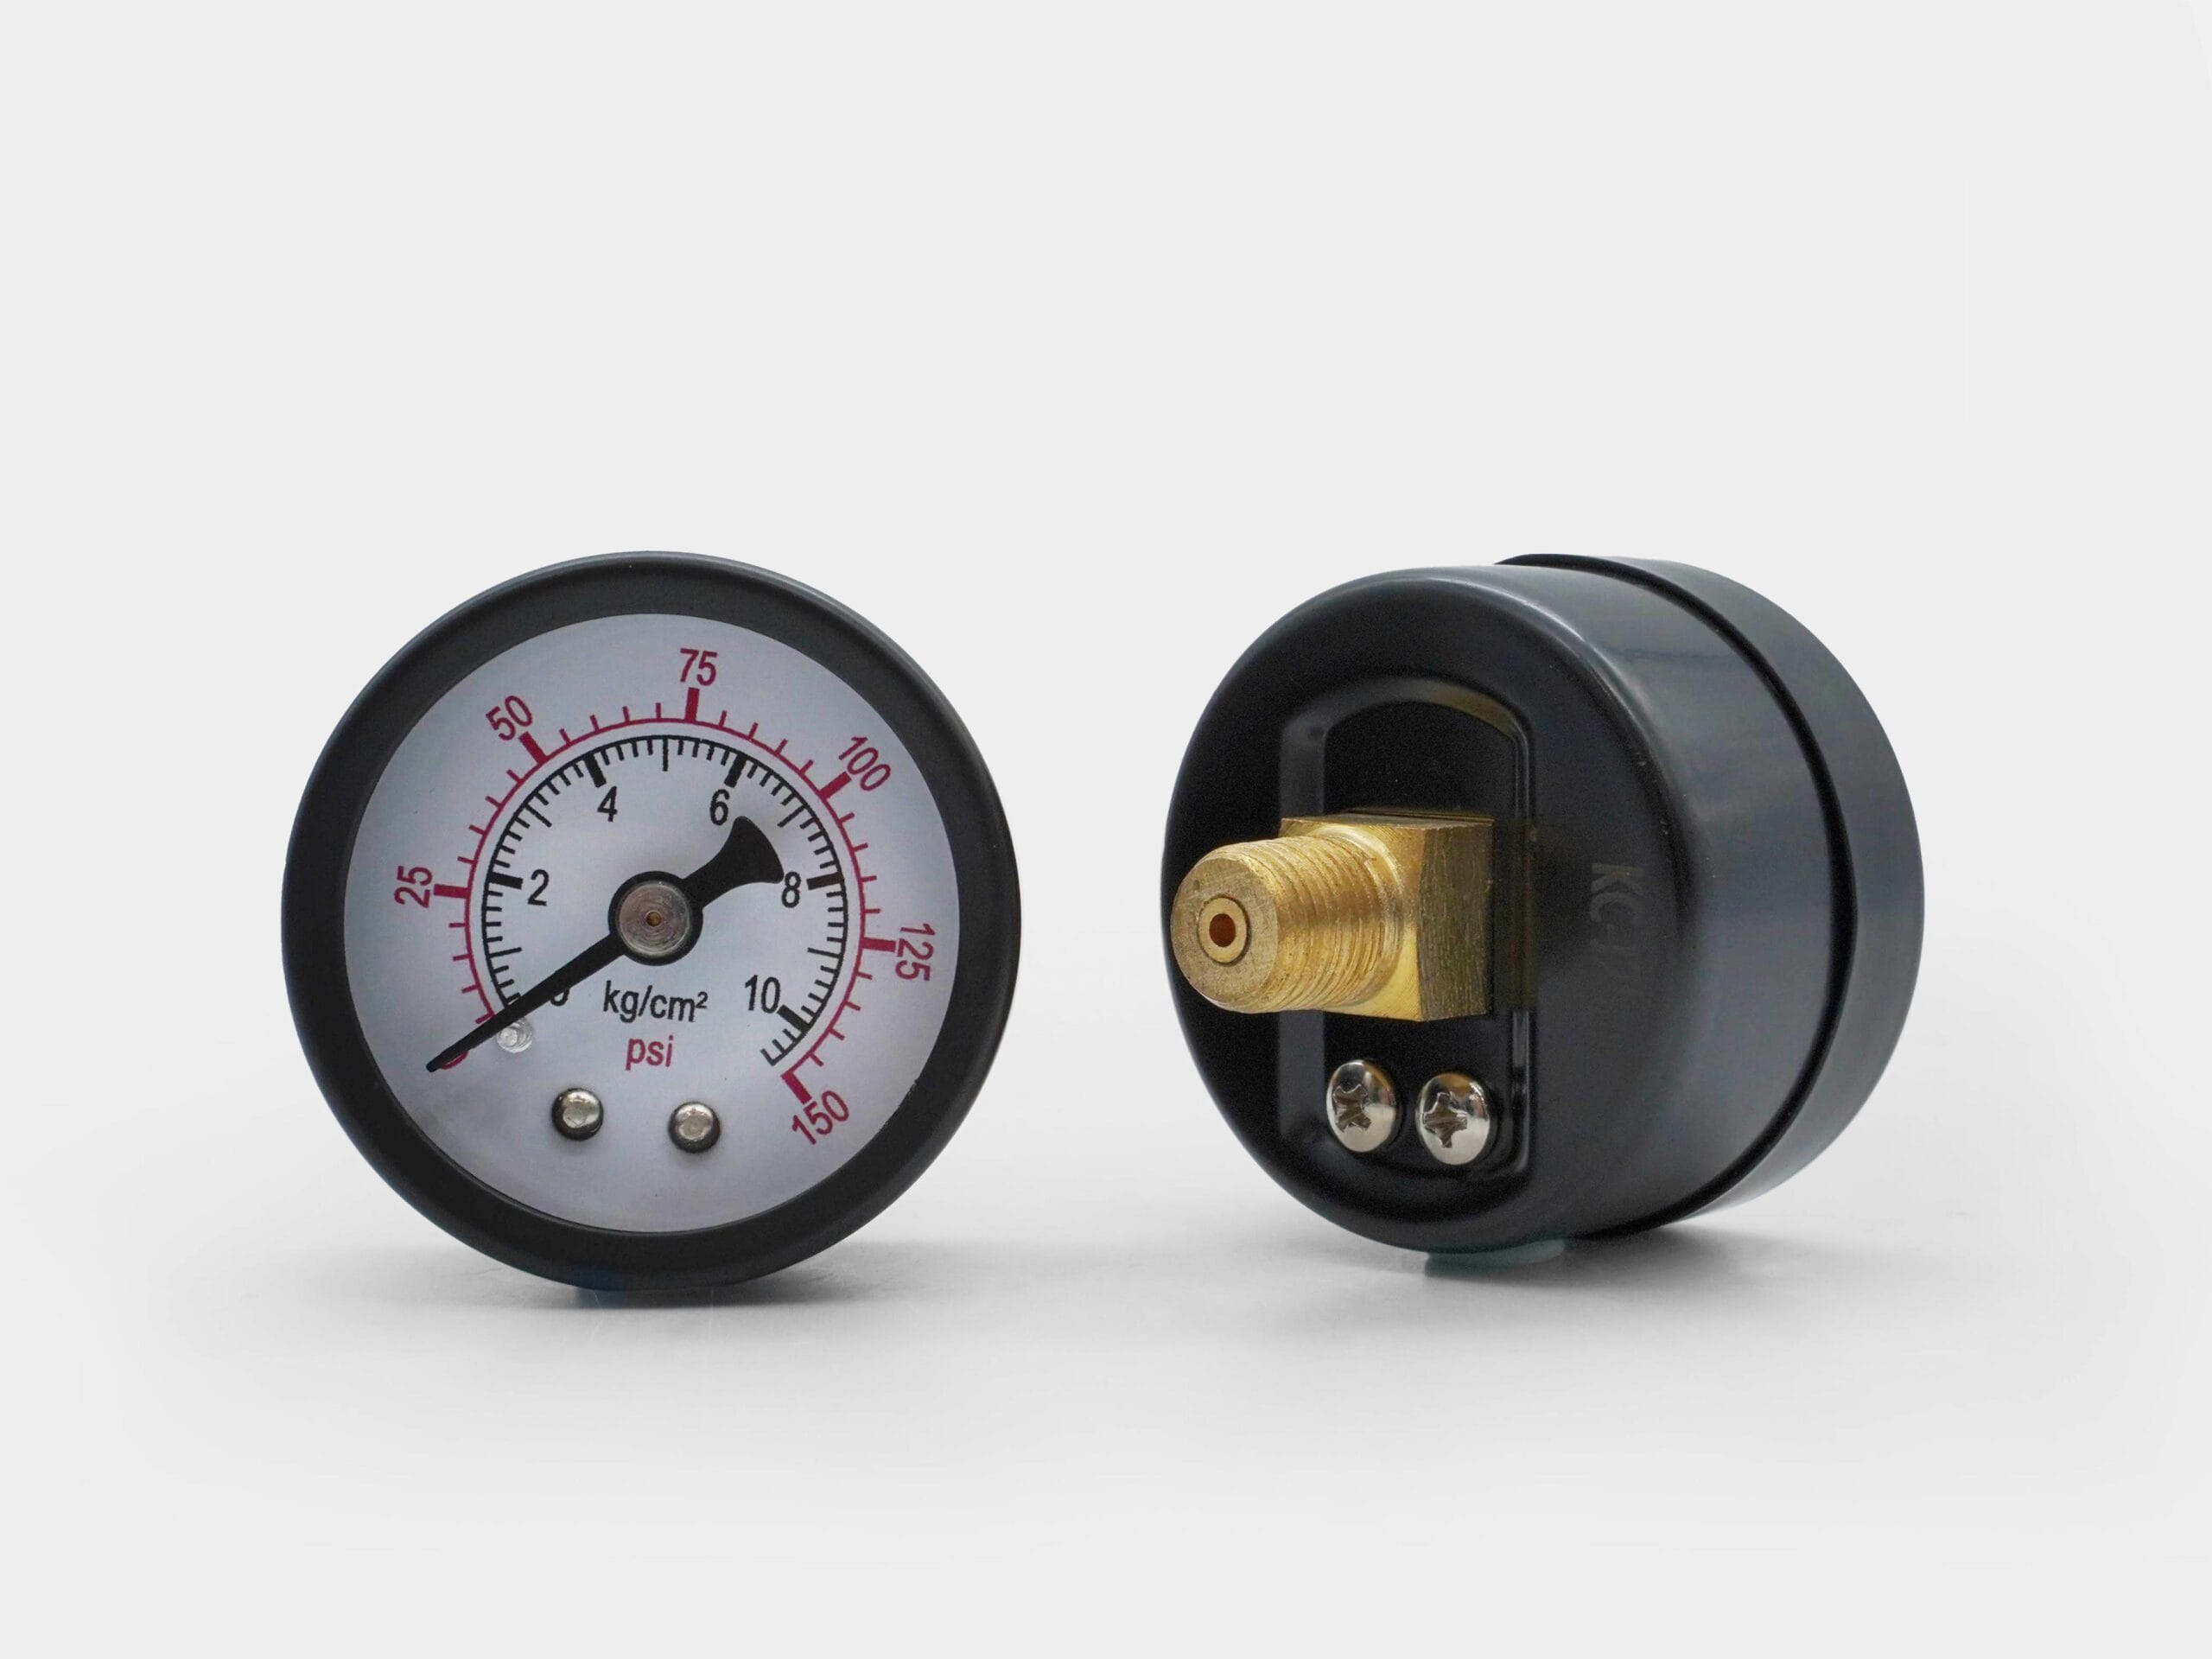
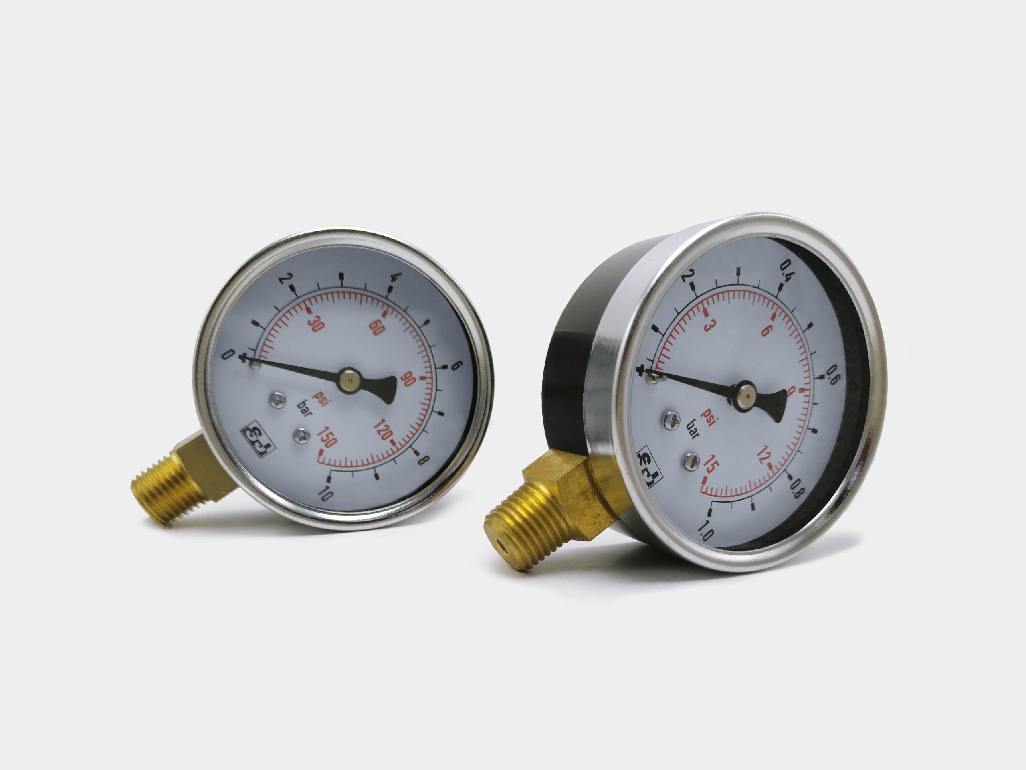
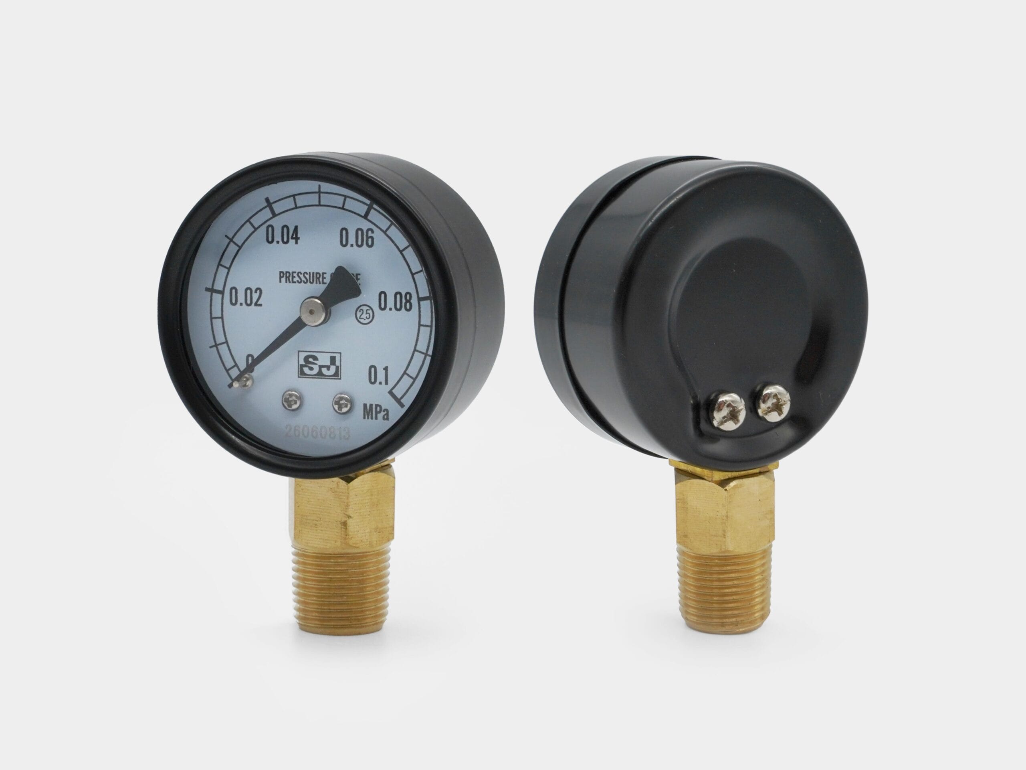
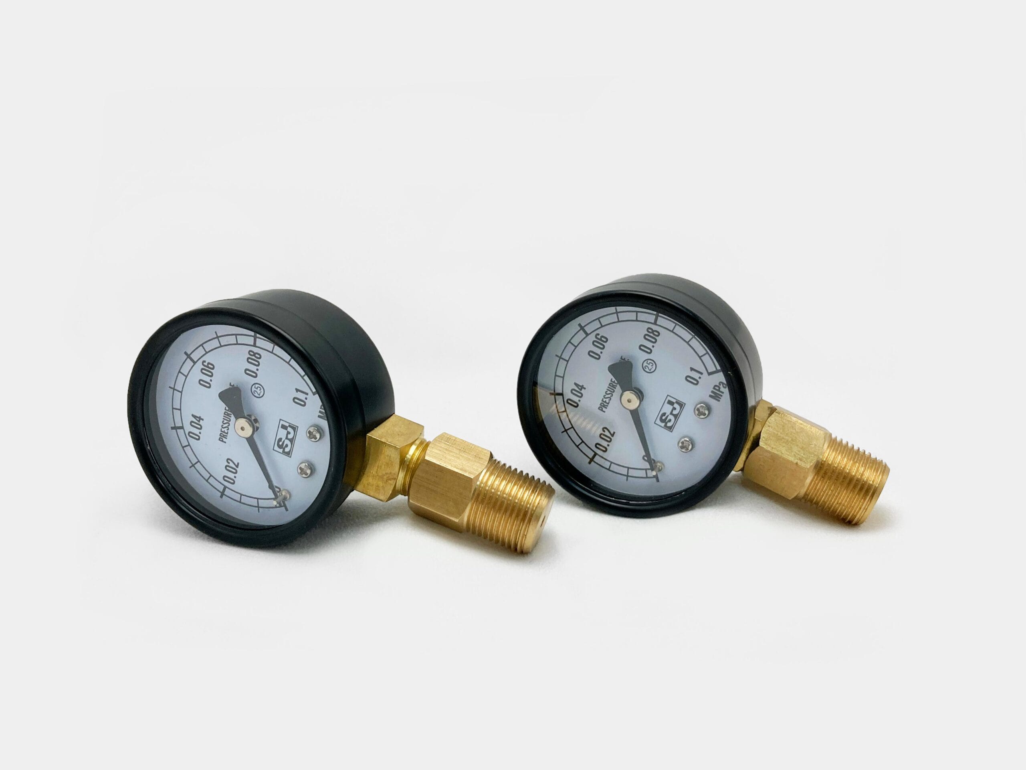
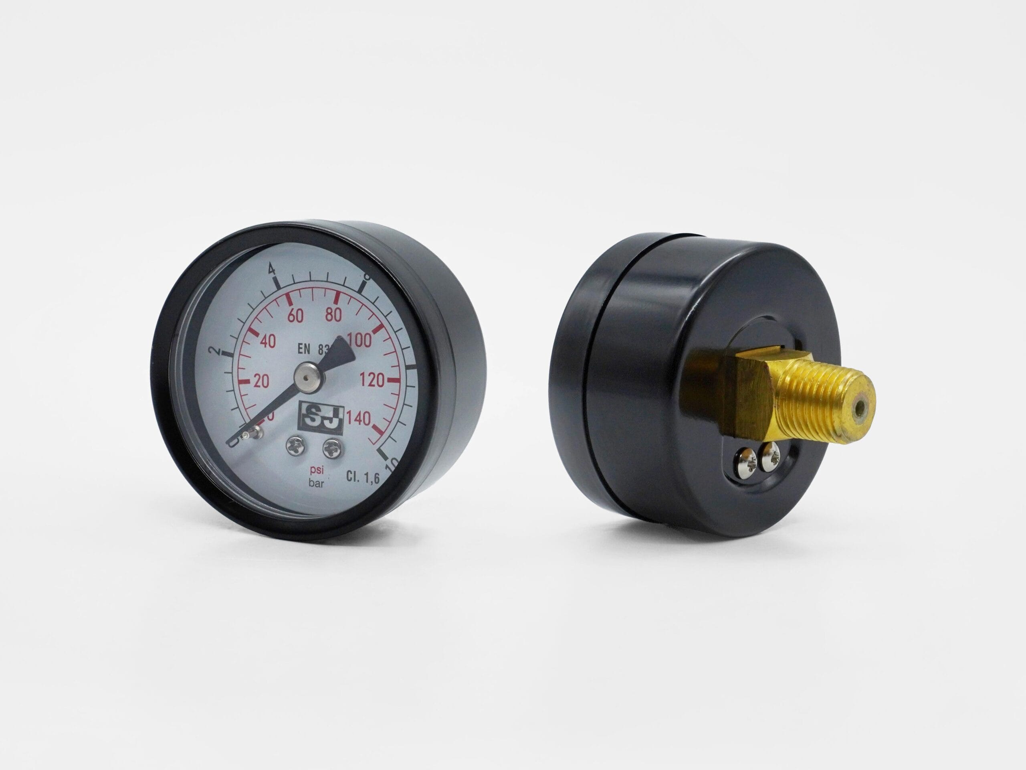
General Industrial Pressure Gauge, Black Steel Case
Model: PRI
- Compact 1.5″, 2″ and 2.5″ dial sizes
- Bottom or center-back mounting, with flange and U-clamp options
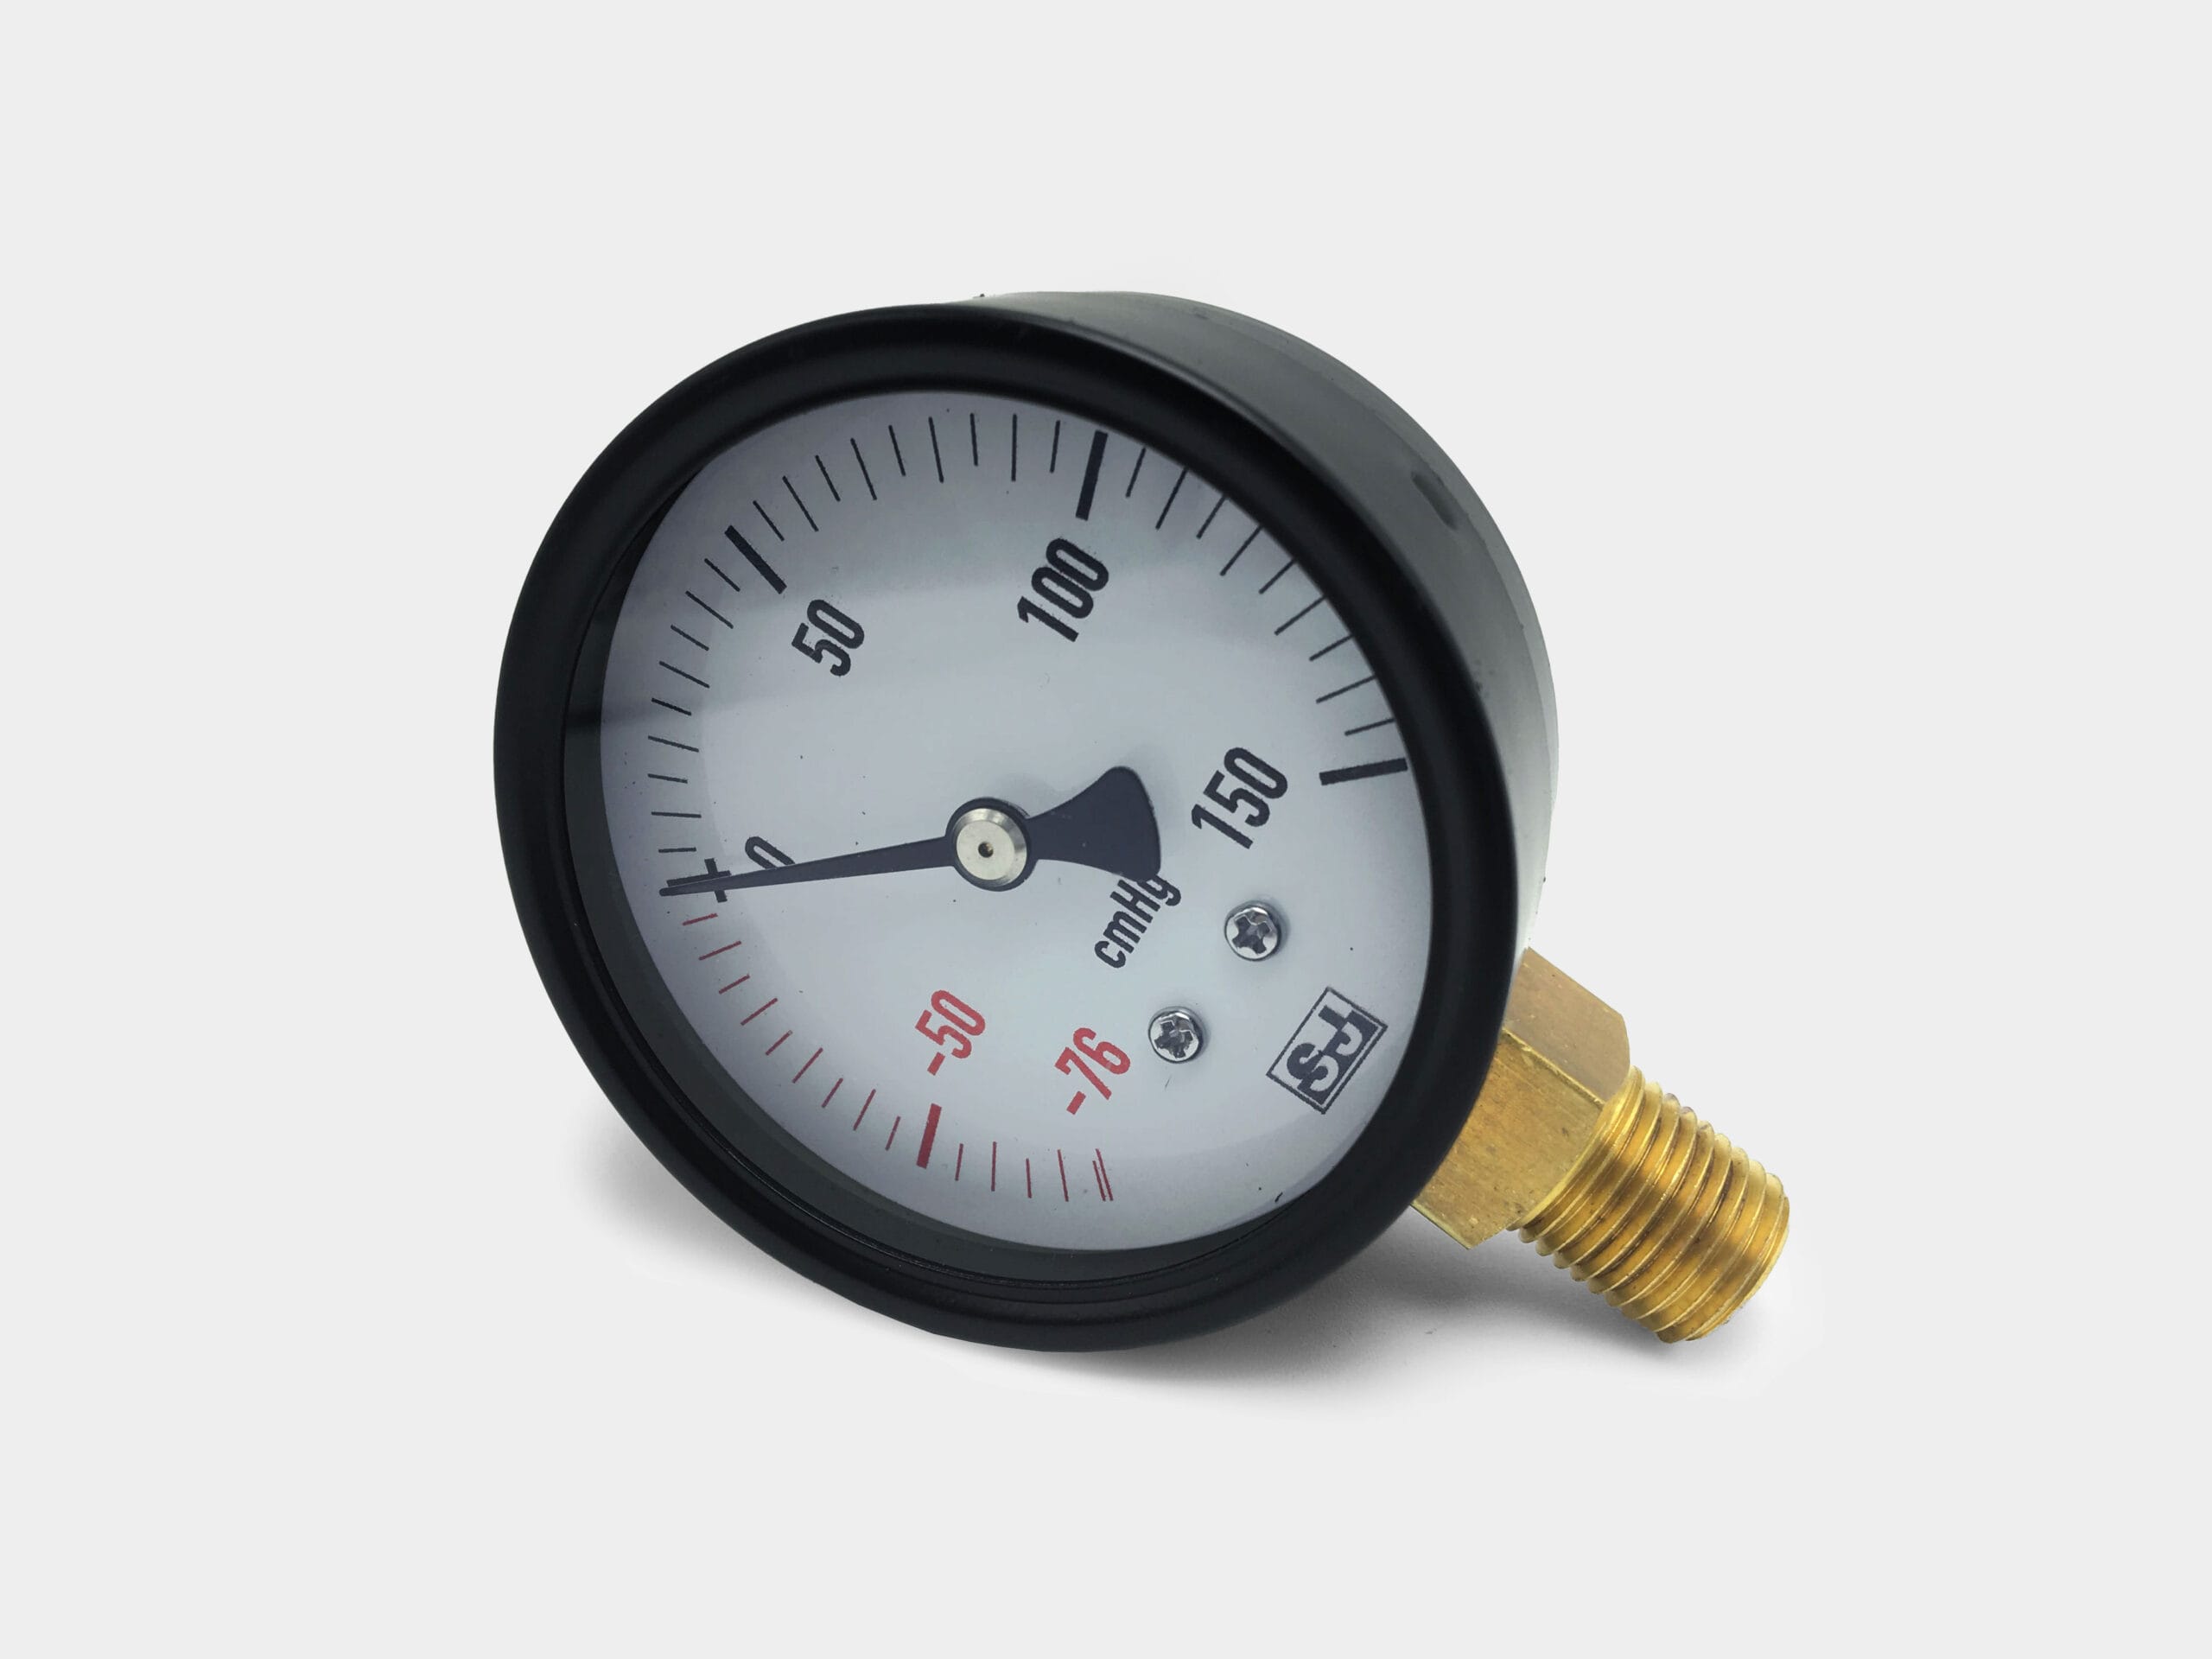
- Pressure ranges from 0 … 1 bar to 0 … 400 bar, plus vacuum and compound ranges
- Black zinc-plated steel case with copper-alloy wetted parts
Product Applications
- Suitable for measuring the pressure of non-corrosive media such as air, oil, water, and gas
- Widely used in instrumentation, hydraulics, pneumatics, HVAC, pumps, compressors, and OEM equipment
- Ideal for air compressors, vacuum pumps, pneumatic lines, pressure regulators, test equipment, and medical sterilizers
- Responsive after-sales service / Customizable
- High quality / One-year warranty
- Product images are for reference only. Final specifications are based on the confirmed order.
Description
The PRI is a general-purpose Bourdon tube pressure gauge designed for industrial pressure, vacuum and compound measurements. Its black zinc-plated steel case is available in 1.5″, 2″ and 2.5″ dial sizes, with bottom or center-back mounting configurations. Copper-alloy wetted parts and movement suit non-corrosive media, while acrylic, polycarbonate or glass windows are available. Measuring ranges extend from 0 … 1 bar to 0 … 400 bar and -1 … 30 bar. Optional oxygen-service cleaning, damped movement, high-temperature silver brazing and diaphragm-seal mounting support varied applications.
Product Images
Downloads
Traditional Chinese
English
Specifications
| Basic information | |
| Connection location | |
| Bottom mount | Without flange |
|---|---|
| Center back mount |
|
| Nominal size |
|
| Window | Acrylic |
| Case material | Black zinc-plated steel |
| Case filling | Not available |
| Pointer | |
| Instrument pointer | Aluminium, black |
| Dial | |
| Pointer stop pin | At zero point |
| Accuracy specifications | |
| Scale range | |
| Positive pressure | 0 ... 1 bar to 0 ... 400 bar |
| Compound pressure | -1 ... 30 bar |
| Vacuum pressure | -1 ... 0 bar |
| (Other equivalent units of pressure or vacuum are available) | |
| Vacuum resistance |
|
| Accuracy | |
| 1.5" | ±4 % F.S. |
| 2" | ±2.5 % F.S. |
| 2.5" |
|
| Measuring element | |
| Bourdon tube material | Brass |
| Movement | Brass |
| Process connection | |
| Thread Specification | |
| Thread size | 1/8, 1/4 |
| Thread specification | BSPT (PT), BSPP (PF), NPT |
| Thread type | Male thread |
| Wetted parts material | Brass |
| Operating conditions | |
| Medium temperature | |
| Unfilled instruments | -20 °C to 60 °C |
| Ambient temperature | |
| Unfilled instruments | -20 °C to 60 °C |
| Storage temperature | |
| Unfilled instruments | -20 °C to 60 °C |
| Pressure limitation | |
| Steady pressure | 3/4 of full scale value |
| Fluctuating pressure | 2/3 of full scale value |
| Short-term overpressure | Full scale value |
| Ingress protection | |
| Ingress protection per IEC/EN 60529 | IP30 |
| Options | |
| Options |
|
| Approvals / certificates | |
| Approvals |
|
| Certificates |
|
| Recommended calibration interval | 1 year (dependent on conditions of use) |
Related products
 Model: MSSMP131-DLD
Smart Pressure Transmitter, Compact, Differential Pressure
 Model: MSPS131-TSR
Pressure Switch, Electronic
- Simple structure, easy to operate, high overload, high accuracy
- OLED display function can achieve horizontal 180° rotation for easy observing
- As an alternative, it has specifications corresponding to WIKA PSD30
 Model: PRSS
Stainless Steel Pressure Gauge, Stainless Steel
- For gaseous and liquid pressure media that are not highly viscous or crystallizing
- Liquid-filled type available to avoid hard observation from pointer vibration
- Ideal for food and beverage, or other process engineering industries
 Model: PRM
Low Pressure Gauge, Iron case