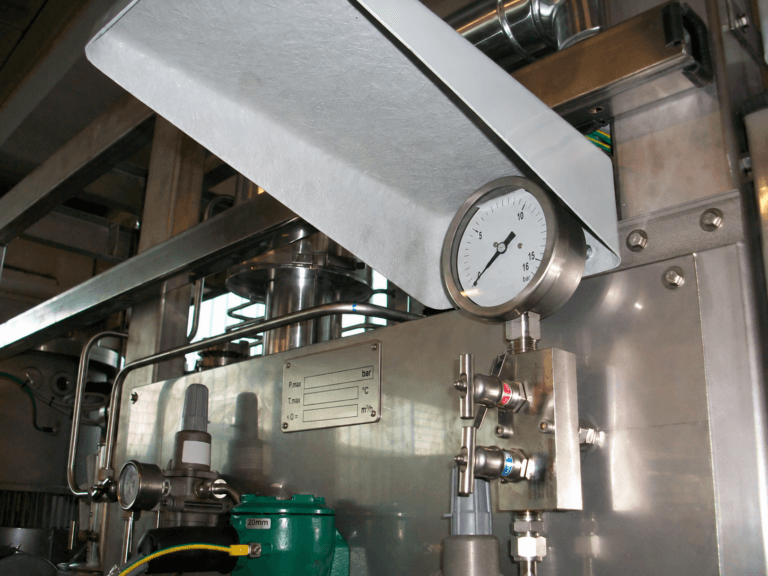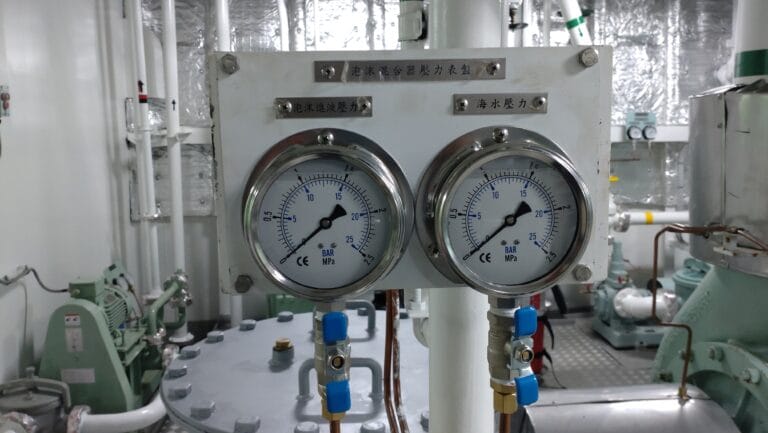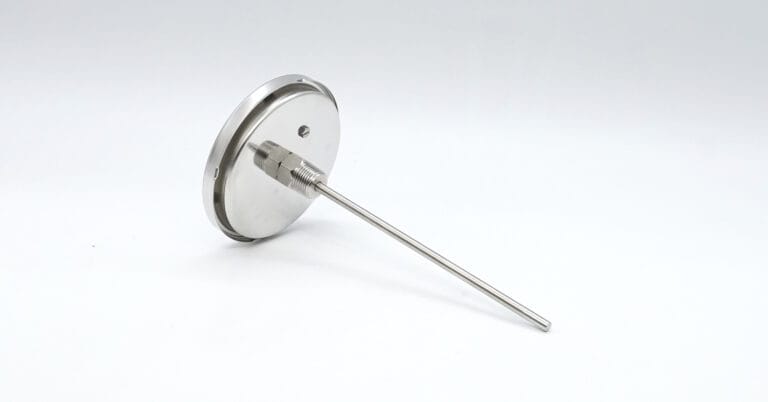









A reading difference between an industrial thermometer and a PLC, temperature transmitter, or handheld instrument does not necessarily mean the thermometer has failed. The instruments may measure at different points, use different sensing principles, and respond at different speeds, so temporary discrepancies are normal.
If the reading remains consistently high or low, first check the insertion depth, installation position, and calibration status.
Why Can an Industrial Thermometer Give an Inaccurate Reading?
Common causes include:
- Insufficient immersion depth of the thermometer stem
- Sensing tip located too close to the pipe wall or vessel shell
- Installation in a stagnant or dead-flow zone
- Process temperature is changing and the instruments respond at different speeds
- Measurement range is too broad, making the scale difficult to read
- Calibration drift after long-term use
- Thermowell, insulation, or ambient conditions create heat-conduction error
Before comparing two thermometers, confirm that they measure the same location, medium, and point in time.
Record whether the difference occurs during heating or cooling, or remains after the process has stabilized. This helps distinguish response lag from a persistent measurement offset.
Why Does Insertion Depth Affect the Reading?
If the sensing portion does not extend far enough into the medium, the reading can be influenced by the pipe wall and ambient air. On a hot line, this can produce a low reading; on a cold line, heat entering from the surroundings can produce a high reading.
Insertion length must suit the pipe diameter, the stem’s active sensing zone, and fluid conditions. A connection that can be threaded into place is not, by itself, proof of correct installation.
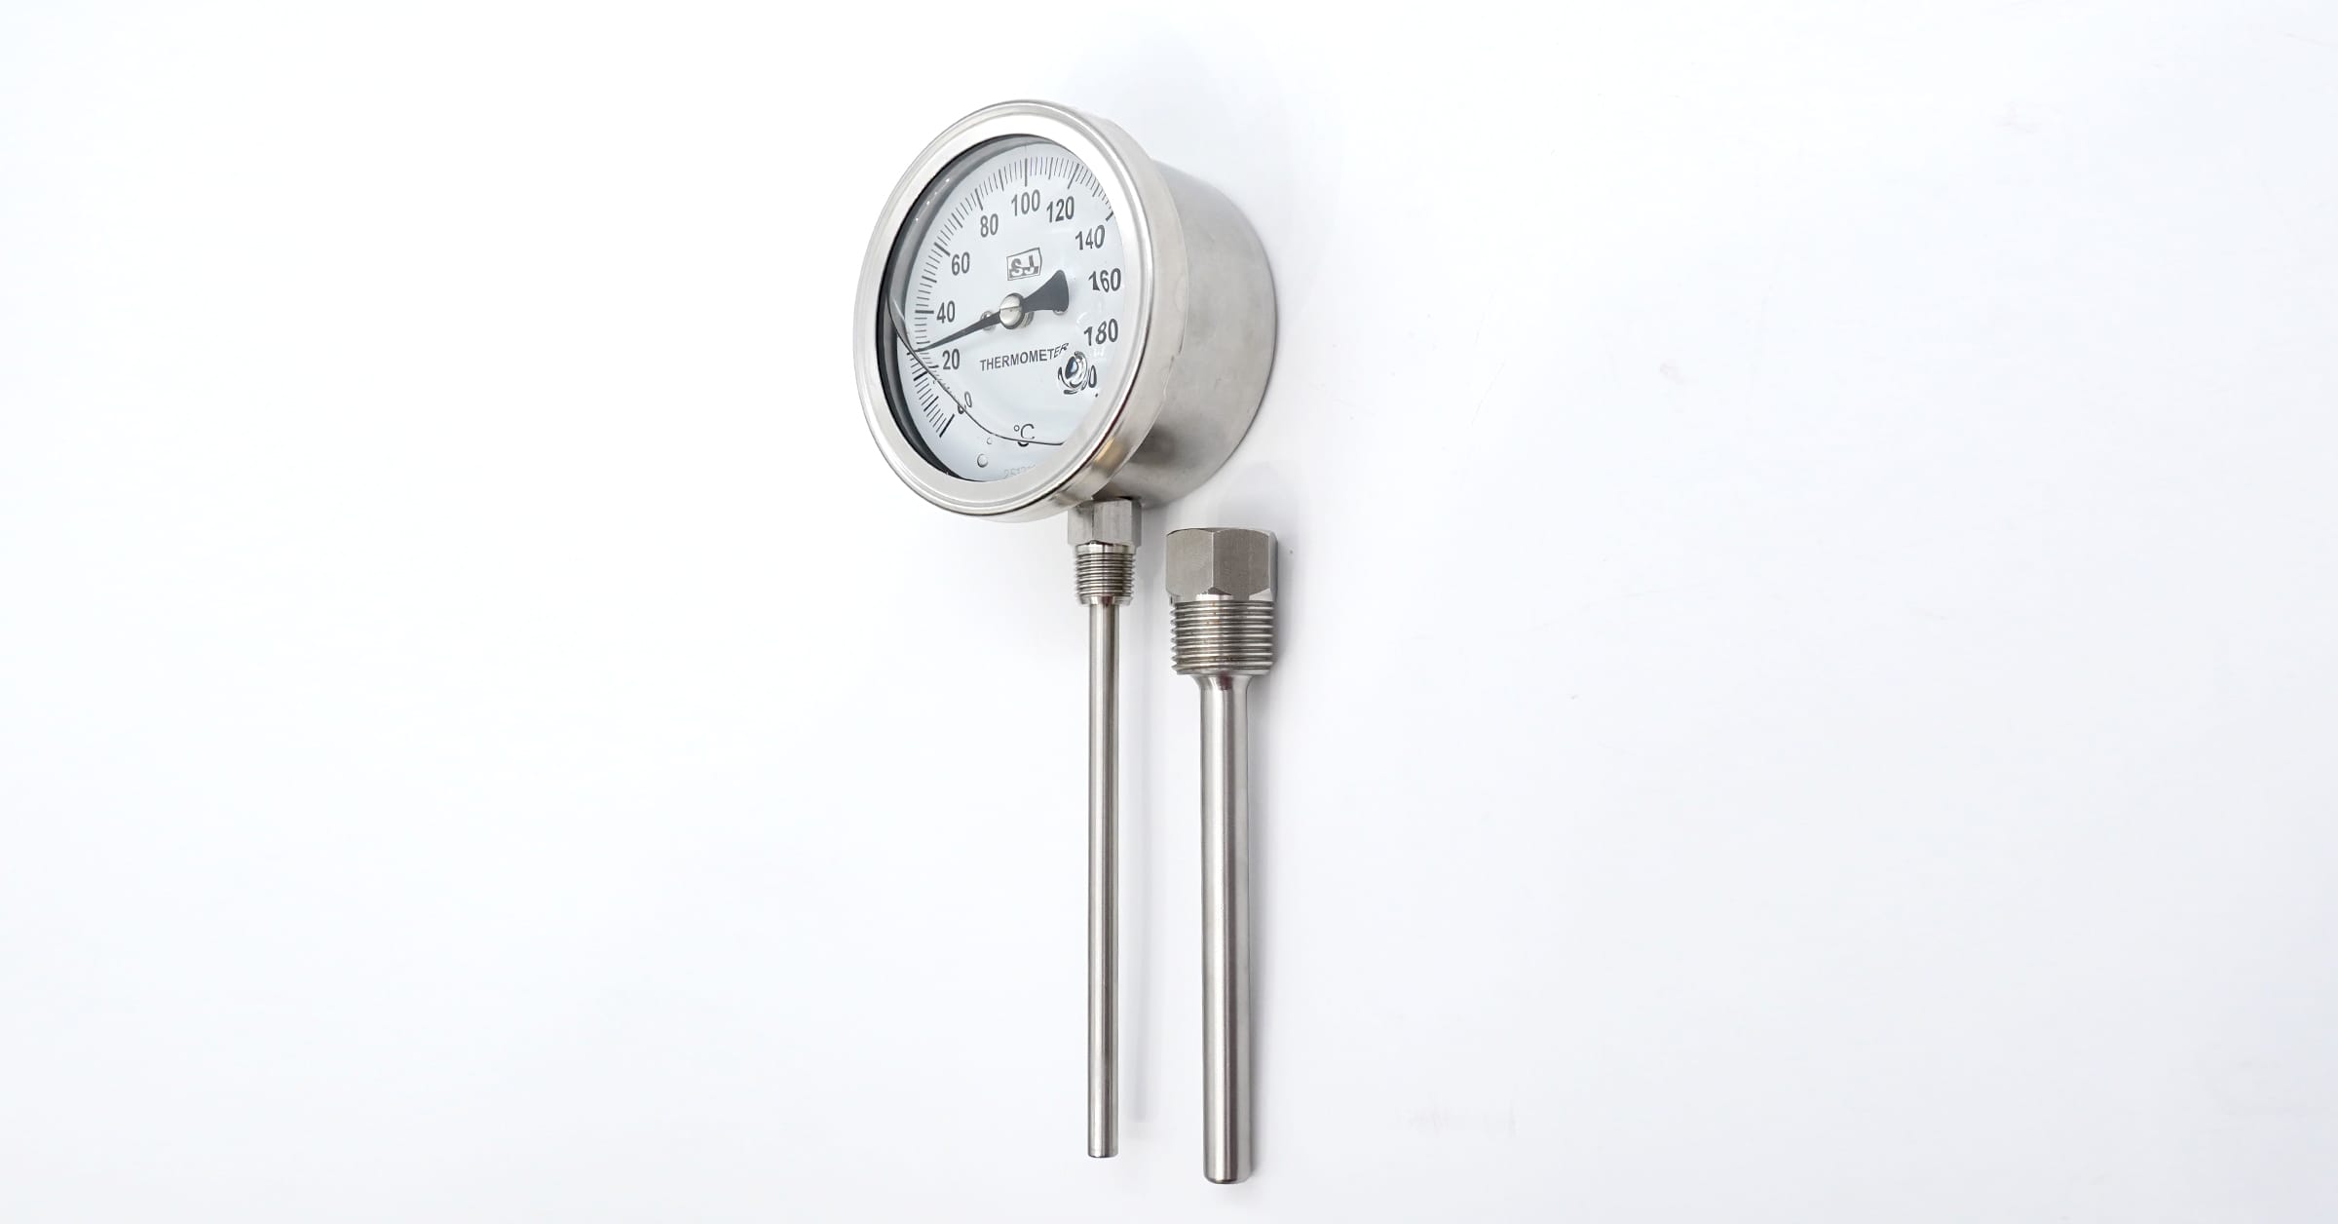
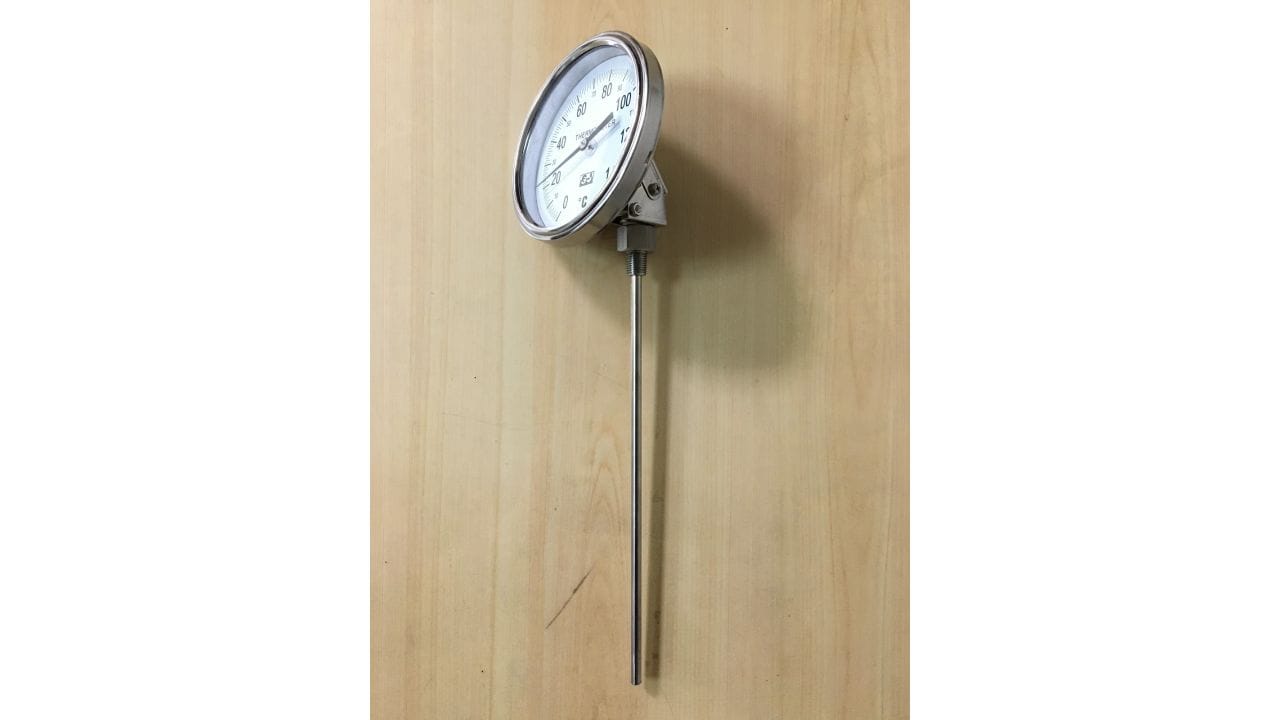
Follow the manufacturer’s minimum immersion requirements; there is no single insertion depth for every thermometer. If the dial is difficult to view, an MTB.S_BA adjustable-angle bimetallic thermometer can improve the viewing angle while keeping the sensing portion at the required measuring position.
How Can You Tell Whether the Problem Is Installation or the Instrument?
Check in the following order:
- Confirm that the process temperature has stabilized.
- Compare the measurement locations and insertion depths.
- Confirm that the thermowell and stem dimensions are compatible.
- Inspect the dial, pointer, and stem for damage.
- Calibrate against a traceable reference standard.
A surface reading from an infrared thermometer cannot, by itself, prove that an in-line thermometer is inaccurate because the two instruments measure different locations.
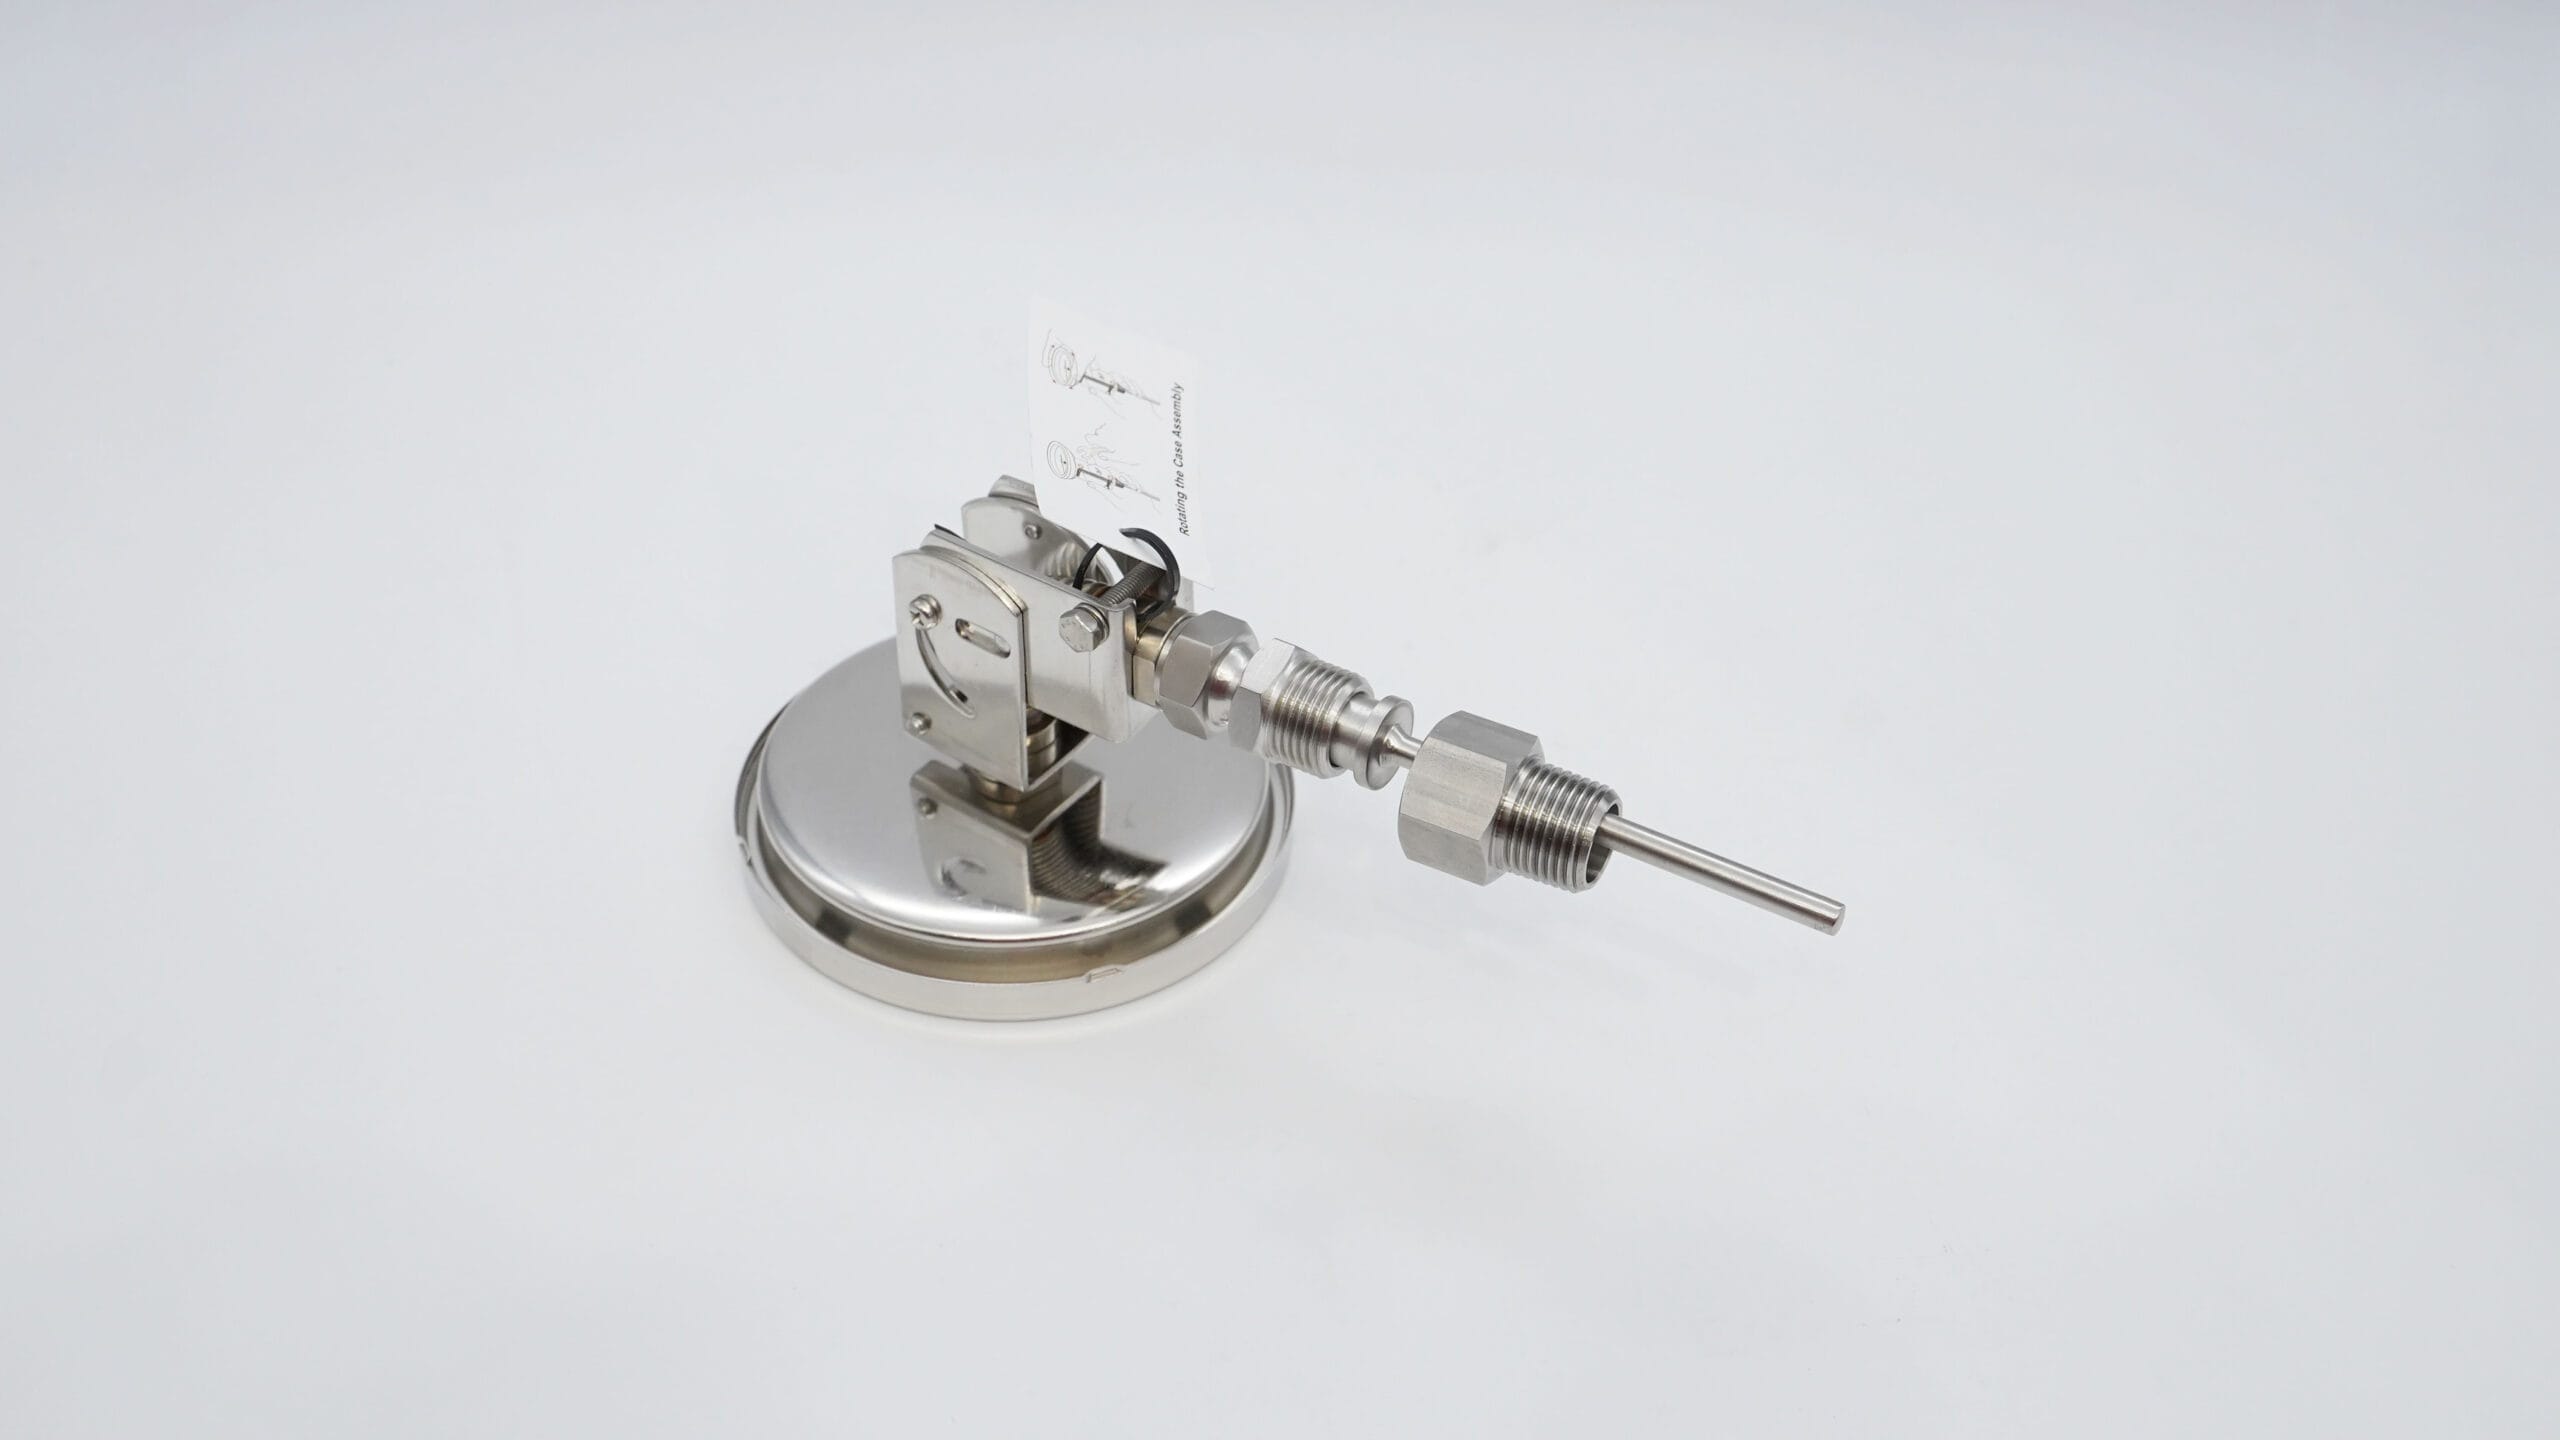
When using a TWC threaded thermowell, check the stem length, bore and connection together. The sensor must fit the thermowell as intended; matching the thread alone does not confirm correct sensing depth.
International Standards References
The following standards can support selection, installation, and verification for this topic:
- EN 13190:2001: Specifies requirements and tests for industrial dial thermometers and includes guidance on selection and installation.
- IEC 60751:2022: When the comparison reference is an industrial platinum resistance thermometer or Pt100 sensor, verify its resistance-temperature relationship and tolerance.
- IEC 60584-1:2013: When the comparison reference is a thermocouple, verify its thermoelectric voltage specification and tolerance rather than applying dial-thermometer tolerances directly.
- ISO/IEC 17025:2017: When a formal error determination is required, request traceable results from a calibration laboratory with the appropriate competence.
Standards note: Confirm the applicable scope, edition, and certification documents for the equipment location, process risk, and purchase specification. Citing a standard does not automatically certify a product or replace manufacturer type verification.
Frequently Asked Questions
Is a Difference of a Few Degrees Between a New and an Old Thermometer Normal?
It depends on the accuracy class, measurement range, measuring location, and process stability. Do not judge by the number of degrees alone; compare each instrument’s permissible error.
Can I Solve the Problem by Adjusting the Pointer?
If the error is caused by insertion depth or installation position, adjusting the pointer only masks the problem. Identify the source of the error before calibration or adjustment.
Conclusion
When an industrial thermometer appears inaccurate, do not assume instrument failure first. Insertion depth, measurement location, response speed, thermowell design, and calibration status can all cause differences.
If the measuring point is difficult to access, an MTR.S capillary expansion thermometer allows the display to be installed away from the sensing point. The sensing bulb still needs an appropriate installation position and immersion depth.
(Further reading: Types of Industrial Thermometers and How to Choose the Right One)